Single Family for Sale: 1005 E Monroe Street, Belleville, IL 62220 SOLD
4 beds
2 full, 1 half baths
2,686 sqft
$223,000
$223,000
1005 E Monroe Street, Belleville, IL 62220 SOLD
4 beds
2 full, 1 half baths
2,686 sqft
$223,000
Remove from
Favorites
Add to
Favorites
Add to
Trip Map
Hide Share or
Email
Virtual Tour
Floor Plans
Selling Price: $223,000
Original List Price: $220,000
Sold at 101.4% of list price
Sold Date: 06/05/2026

Type Single Family
Style 2 Story
Architecture Craftsman
Beds 4
Baths 2 full, 1 half baths
Total Living Area 2,910 sqft
Square Footage 2,686 sqft
Garage Spaces 1
Lot Size 0.16 acres
Year Built 1915
Taxes Paid $4,953

City Belleville
County St. Clair
School District Belleville DIST 118
Subdivision Survey 378

MLS 26022530
Status Closed
DOM 29 days
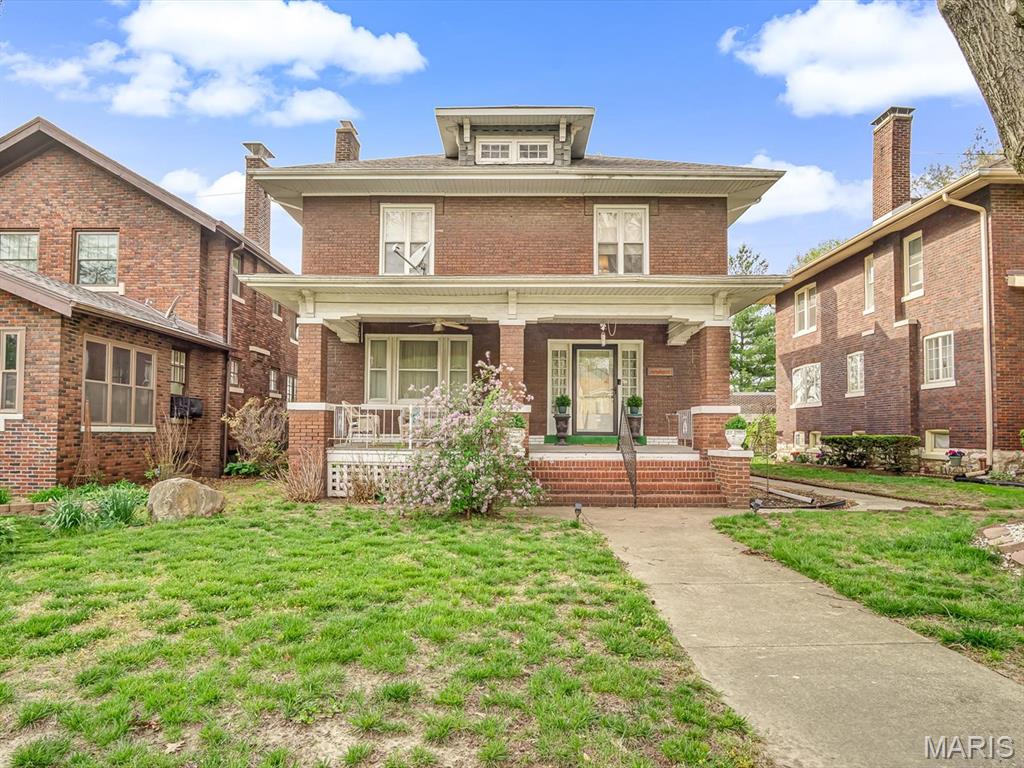
Historic Elegance Meets Downtown Convenience Experience the timeless charm of this stunning brick two-story home, perfectly situated just a short stroll from the vibrant heart of downtown Belleville. From seasonal festivities to local boutiques and fine dining, everything you love is right at your doorstep. The Grand Main Level The journey begins on the expansive covered front porch, an ideal sanctuary for morning coffee or evening relaxation. Inside, the home reveals its majestic character: Entry & Living Room: A large foyer with a sweeping staircase welcomes you. The living room serves as a true centerpiece, featuring a wood-burning fireplace, elegant crown molding, and classic pocket doors. Dining Room: Host dinners under a beautiful beamed ceiling. This room connects via a swing door to the butler’s pantry and features a glass door leading to the central hallway. Kitchen: A bright, functional space equipped with appliances and access to a second "servant’s" staircase for easy access to the upper floor. Comfortable Upper-Level Living The second story is designed for both rest and utility: Four Spacious Bedrooms: Plenty of room for family, guests, or a home office. Unique Features: Includes a cedar chest closet, a full bathroom, and a separate water closet for added privacy. Bonus Spaces: The rear bedroom provides access to a large unfinished attic (housing the central air system). Step out onto the screened-in back porch directly from the hallway to enjoy the breeze without the bugs. Versatile Basement & Outdoors The lower level and grounds offer unexpected extras that set this property apart: The Basement: Features an exercise room with its own fireplace, plus a convenient shower and water closet. The Backyard: Your private outdoor oasis includes a covered back porch, a fire pit, and a fenced area perfect for a dog run. Parking: Ample space provided by both a carport and a detached garage. Property Highlight: This home seamlessly blends "old world" architectural details—like glass hallway doors and majestic moldings—with the modern lifestyle of a walkable urban community. Listing broker has attempted to offer accurate data & info is deemed reliable but not guaranteed. Square footage may not be accurate. Buyers & agents are responsible for verifying accuracy.

Room Features

Basement Description Storage Space, Partially Finished

Virtual Tours for 1005 E Monroe Street Belleville, IL

Lot & Building Features

Appliances Range, Washer, Dryer, Refrigerator
Construction Brick
Cooling Central Air
Heating Radiant, Hot Water, Natural Gas
Interior Decor Cedar Closet(s), Beamed Ceilings, Natural Woodwork, Entrance Foyer, Pantry, Separate Dining, Butler Pantry
Parking Description Carport, Garage
Sewer Public Sewer
Tax Year 2024
Taxes Paid $4,953
Water Public
Fireplaces 2

Community and Schools

Elementary School BELLEVILLE DIST 118
Junior High School BELLEVILLE DIST 118
Senior High School Belleville High School-East

Price History of 1005 E Monroe Street, Belleville, IL

Date Name Price Difference
Coming Soon Listing Price $223,000 N/A
*Information provided by REWS for your reference only. The accuracy of this information cannot be verified and is not guaranteed.

Map of 1005 E Monroe Street, Belleville, IL

Location Map Street View
Photo of
Listed by Century 21 Advantage, Raquel Vice & Cindy Veliz
Sold by Strano & Associates, John Paul Hall
Maris

Listing Last updated . Some properties which appear for sale on this web site may subsequently have sold or may no longer be available. Walk Score map and data provided by Walk Score. Google map provided by Google. Bing map provided by Microsoft Corporation.

All information provided is deemed reliable but is not guaranteed and should be independently verified.

Listing information courtesy of: Century 21 Advantage

Listings displaying the MARIS logo are courtesy of the participants of Mid America Regional Information Systems Internet Data Exchange

Maris

Listing data and photos provided MARIS and distributed by MLS GRID. Member Participants (and their affiliated licensees, if applicable) shall indicate on their websites that IDX information is provided exclusively for consumers’ personal non-commercial use, that it may not be used for any purpose other than to identify prospective properties consumers may be interested in purchasing, that the data is deemed reliable but is not guaranteed by MLS GRID, and that the use of the MLS GRID Data may be subject to an end user license agreement prescribed by the Member Participant’s applicable MLS if any and as amended from time to time. MLS GRID may, at its discretion, require use of other disclaimers as necessary to protect Member Participant, and/or their MLS from liability. Based on information submitted to the MLS GRID. All data is obtained from various sources and may not have been verified by broker or MLS GRID. Supplied Open House Information is subject to change without notice. All information should be independently reviewed and verified for accuracy. Properties may or may not be listed by the office/agent presenting the information.