
Single Family for Sale: 11720 Catatoga Drive, Plainview, IL 62685 SOLD
3 beds
1 full baths
1,632 sqft
$247,500
$247,500
11720 Catatoga Drive, Plainview, IL 62685 SOLD
3 beds
1 full baths
1,632 sqft
$247,500
Remove from
Favorites
Add to
Favorites
Add to
Trip Map
Hide Share or
Email
Virtual Tour
Floor Plans
Selling Price: $247,500
Original List Price: $280,000
Sold at 88.4% of list price
Sold Date: 10/28/2026

Type Single Family
Style 1.5 Story
Architecture Cottage, Tudor
Beds 3
Baths 1 full baths
Total Living Area 1,632 sqft
Square Footage 1,632 sqft
Lot Size 1.30 acres
Year Built 1982
Assoc Fee $350
Assoc Fee Paid Annually
Taxes Paid $2,612

City Plainview
County Macoupin
School District CARLINVILLE DIST 1
Subdivision n/a

MLS 26059118
Status Closed
DOM 45 days
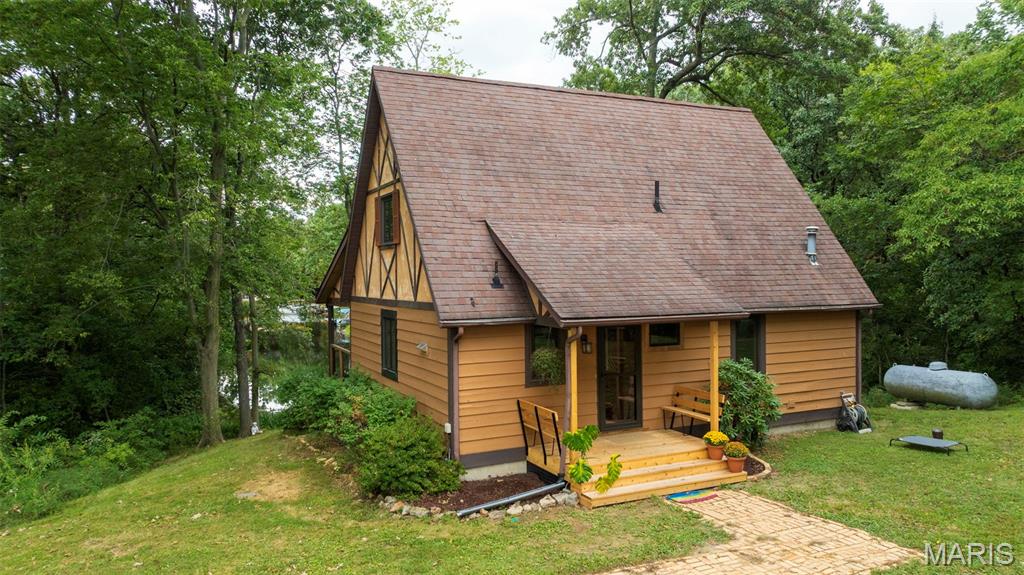
Escape to the lake and discover a retreat that feels worlds away! Tucked among mature trees on approximately 1.3 acres, this charming 3-bedroom lakefront home enjoys an exceptionally private setting, with both parcels consisting of double lots that provide extra space and separation from neighboring properties. From the distinctive chalet-inspired exterior to the warm wood ceilings, walls and architectural details inside, this home delivers all the character you want in a lake house that is beautifully balanced by fresh, modern updates. The inviting main level features an open kitchen, dining and living area designed to keep the lake at the center of attention. The updated kitchen is bright and stylish with white cabinetry, warm butcher-block countertops, center island, hidden walk-in pantry, and open shelving. The adjoining living room showcases a dramatic stone fireplace and walls of windows overlooking the water. Step through the doors to the expansive covered porch, where you can relax, dine and take in the peaceful wooded lake views in any weather. A main-floor bedroom and beautifully updated bath add convenience, while upstairs you'll find two additional spacious bedrooms, offering plenty of room for family, guests, a home office or weekend visitors. Throughout the home, natural wood ceilings and trim preserve its cozy lake-house character while lighter finishes give the spaces a fresh, welcoming feel. Outside is where this property truly shines. Follow the path from the covered porch to your private waterfront deck and dock, creating your own front-row seat for morning coffee, fishing, swimming, kayaking or simply watching the water and world go by. The generous acreage and wooded surroundings provide a wonderful sense of seclusion that's increasingly hard to find, while a storage shed offers convenient space for lake toys, lawn equipment and outdoor gear. Whether you're searching for a full-time home, weekend getaway or a place where everyone can gather at the lake, this special property offers the privacy of an acreage retreat with the water right outside your door. Come for the lake and stay for the setting!

Lot & Building Features

Assoc Fee $350
Assoc Fee Paid Annually
Construction Wood Siding
Cooling Central Air
Heating Propane, Forced Air
Sewer Septic Tank
Tax Year 2025
Taxes Paid $2,612
Water Public
Fireplaces 1

Community and Schools

Elementary School CARLINVILLE DIST 1
Junior High School CARLINVILLE DIST 1
Senior High School Carlinville Community High Sch

Price History of 11720 Catatoga Drive, Plainview, IL

Date Name Price Difference
Coming Soon Listing Price $247,500 N/A
*Information provided by REWS for your reference only. The accuracy of this information cannot be verified and is not guaranteed.

Map of 11720 Catatoga Drive, Plainview, IL

Location Map Street View
Photo of
Listed by Century 21 Reid Baugher Realty, Lori Reid-Gardner
Sold by Century 21 Reid Baugher Realty, Lori Reid-Gardner
Maris

Listing Last updated . Some properties which appear for sale on this web site may subsequently have sold or may no longer be available. Walk Score map and data provided by Walk Score. Google map provided by Google. Bing map provided by Microsoft Corporation.

All information provided is deemed reliable but is not guaranteed and should be independently verified.

Listing information courtesy of: Century 21 Reid Baugher Realty

Listings displaying the MARIS logo are courtesy of the participants of Mid America Regional Information Systems Internet Data Exchange

Maris

Listing data and photos provided MARIS and distributed by MLS GRID. Member Participants (and their affiliated licensees, if applicable) shall indicate on their websites that IDX information is provided exclusively for consumers’ personal non-commercial use, that it may not be used for any purpose other than to identify prospective properties consumers may be interested in purchasing, that the data is deemed reliable but is not guaranteed by MLS GRID, and that the use of the MLS GRID Data may be subject to an end user license agreement prescribed by the Member Participant’s applicable MLS if any and as amended from time to time. MLS GRID may, at its discretion, require use of other disclaimers as necessary to protect Member Participant, and/or their MLS from liability. Based on information submitted to the MLS GRID. All data is obtained from various sources and may not have been verified by broker or MLS GRID. Supplied Open House Information is subject to change without notice. All information should be independently reviewed and verified for accuracy. Properties may or may not be listed by the office/agent presenting the information.