
New Home for Sale: 731 Dougherty Ferry Road, Kirkwood, MO 63122
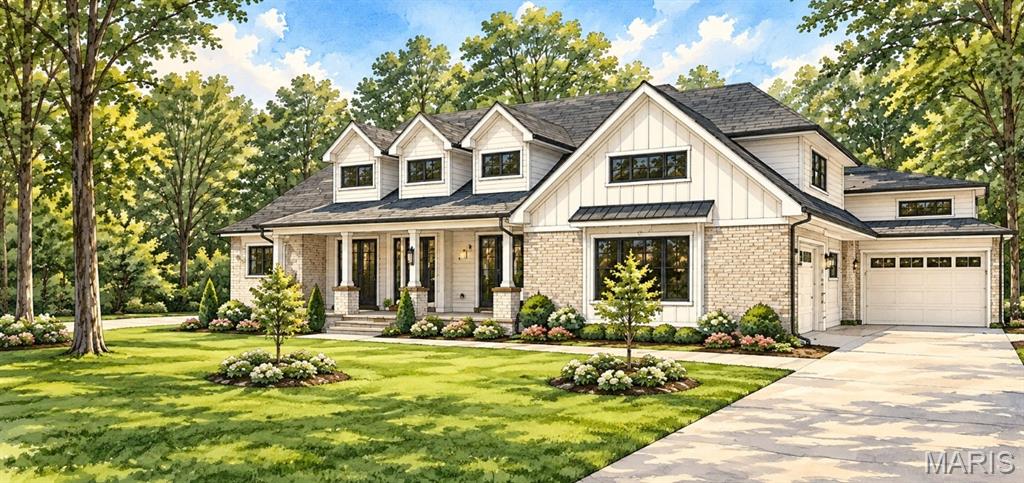
5 beds
4 full, 1 half baths
4,398 sqft
$2,499,000
$2,499,000
731 Dougherty Ferry Road, Kirkwood, MO 63122
5 beds
4 full, 1 half baths
4,398 sqft
$2,499,000
Remove from
Favorites
Add to
Favorites
Add to
Trip Map
Hide Share or
Email
Price:
$2,499,000

Type New Home
Style 1.5 Story
Beds 5
Baths 4 full, 1 half baths
Total Living Area 5,510 sqft
Square Footage 4,398 sqft
Garage Spaces 3
Lot Size 0.59 acres
Year Built 2026
Taxes Paid $5,374

City Kirkwood
County St. Louis
School District Kirkwood R-VII
Subdivision Bnd N By Dougherty Place

MLS 26060979
Status Active
DOM 16 days
Incredible location in the heart of Kirkwood! Situated on a beautiful, rare half acre plus lot, this exceptional custom new construction offers more than 5,300 sq. ft. of thoughtfully designed living space, where timeless Southern charm meets modern luxury and everyday comfort. From the moment you enter, the attention to detail is evident. 8" wide plank, white oak wood flooring and soaring 9’ ceilings extend throughout both the first and second floors, with an additional 9’ ceiling height in the finished lower level. The impressive vaulted great room rises to approximately 15.9’ and creates a dramatic yet inviting centerpiece for the home. The show stopping kitchen is designed for both entertaining and everyday living, featuring 42” custom cabinetry with soft close doors and drawers, quartz countertops, crown molding, a custom range hood, undermount stainless sink, oversized center island and large walk in pantry. Exceptional storage and carefully selected finishes continue throughout the home. The main floor primary suite is a true retreat, highlighted by a custom tray ceiling and luxurious private bath featuring a tiled, glass enclosed shower, separate soaking tub, adult height dual vanities and individual mirrors. Four additional generously sized bedrooms offer large, deep closets, providing plenty of space for family, guests and flexible living. Convenience has not been overlooked, with a first floor laundry room featuring custom built shelving and sound control insulation. Ceramic tile flooring will complement all bathrooms, while custom details and quality craftsmanship are carried throughout every level. The finished lower level adds exceptional living and entertaining space with luxury vinyl plank flooring, a spacious family room, fifth bedroom and full bath. With impressive ceiling heights, abundant storage and a floor plan designed for today’s lifestyle, this home offers an extraordinary combination of scale, craftsmanship and functionality, all set on an incredible half acre plus lot in the heart of Kirkwood

Room Features

Basement Description Daylight, Sleeping Area, Sump Pump, Bathroom, Partially Finished, Full

Lot & Building Features

Appliances Stainless Steel Appliance(s)
Architecture Traditional
Construction Brick Veneer
Cooling Zoned, Central Air
Heating Zoned, Forced Air
Interior Decor Stone Counters, Beamed Ceilings, Walk-In Pantry, Separate Shower, High Ceilings, Breakfast Bar, Double Vanity, Entrance Foyer, Kitchen Island, Separate Dining, Open Floorplan, Walk-In Closet(s), Ceiling Fan(s)
Parking Description Attached
Sewer Public Sewer
Tax Year 2025
Taxes Paid $5,374
Water Public
Fireplaces 2

Community and Schools

Elementary School W. W. Keysor Elem.
Junior High School North Kirkwood Middle
Senior High School Kirkwood Sr. High

Price History of 731 Dougherty Ferry Road, Kirkwood, MO

Date Name Price Difference
09/26/2026 Listing Price $2,499,000 N/A
*Information provided by REWS for your reference only. The accuracy of this information cannot be verified and is not guaranteed.

Comparable Properties Sold Near By

Low
$1,968,885
$456 / sqft
Average
$2,364,094
$540 / sqft
High
$2,777,042
$641 / sqft

Address City Zip Beds Baths Price Sq. Ft. $/SQFT Sold Date
This Listing Kirkwood 63122 5 5.0 $2,499,000 4,398 $568 N/A
2002 Woodland Knoll Kirkwood 63122 4 5.0 $2,748,505 4,268 $644 12/10/2025
11712 Westham Drive Drive Town and Country 63131 5 5.0 $2,777,042 4,335 $641 03/20/2026
2 Enclave Drive Des Peres 63122 5 5.0 $1,976,036 4,486 $440 09/25/2026
421 S Harrison Avenue Kirkwood 63122 5 5.0 $2,350,000 4,500 $522 04/26/2026
216 W Essex Avenue Kirkwood 63122 5 5.0 $1,968,885 4,319 $456 07/30/2026

Map of 731 Dougherty Ferry Road, Kirkwood, MO

Location Map Street View
Photo of Bridget Forbes
Direct: 314-497-2127
Office
12851 Manchester Rd, Suite 100
Saint Louis, MO 63131
314-775-2050
Listed by Berkshire Hathaway HomeServices Select Properties, Bridget Forbes
$
20%
0.21504601840736%
6.75%
$
$
$
Monthly Payment
Principal & Interest
Monthly Taxes
Monthly HOA
Monthly Home Ins.
Monthly PMI

731 Dougherty Ferry Road (MLS #26060979) is a 1.5 story new home located in Kirkwood, MO. This new home is 4,398 sqft and on a lot of 25,700 sqft (or 0.59 acres) with 5 bedrooms and 5 baths. This property was listed on 09/26/2026 and has been priced for sale at $2,499,000.

The 5 bedroom new home at 216 W Essex Avenue in Kirkwood is nearby and sold for $1,968,885 on 07/30/2026. Another nearby 4 bedroom new home, 2002 Woodland Knoll in Kirkwood sold for $2,748,505 on 12/10/2025.

Nearby zip codes are 63124, 63126, 63127, 63131 and 63304. This property neighbors other cities such as Des Peres, Frontenac, Huntleigh, O Fallon and St Louis.

Maris

Listing Last updated . Some properties which appear for sale on this web site may subsequently have sold or may no longer be available. Walk Score map and data provided by Walk Score. Google map provided by Google. Bing map provided by Microsoft Corporation.

All information provided is deemed reliable but is not guaranteed and should be independently verified.

Listing information courtesy of: Berkshire Hathaway HomeServices Select Properties

Listings displaying the MARIS logo are courtesy of the participants of Mid America Regional Information Systems Internet Data Exchange

Maris

Listing data and photos provided MARIS and distributed by MLS GRID. Member Participants (and their affiliated licensees, if applicable) shall indicate on their websites that IDX information is provided exclusively for consumers’ personal non-commercial use, that it may not be used for any purpose other than to identify prospective properties consumers may be interested in purchasing, that the data is deemed reliable but is not guaranteed by MLS GRID, and that the use of the MLS GRID Data may be subject to an end user license agreement prescribed by the Member Participant’s applicable MLS if any and as amended from time to time. MLS GRID may, at its discretion, require use of other disclaimers as necessary to protect Member Participant, and/or their MLS from liability. Based on information submitted to the MLS GRID. All data is obtained from various sources and may not have been verified by broker or MLS GRID. Supplied Open House Information is subject to change without notice. All information should be independently reviewed and verified for accuracy. Properties may or may not be listed by the office/agent presenting the information.