
Single Family for Sale: 7009 Heege Road, Marlborough, MO 63123 SOLD
3 beds
1 full, 1 half baths
1,408 sqft
$310,000
$310,000
7009 Heege Road, Marlborough, MO 63123 SOLD
3 beds
1 full, 1 half baths
1,408 sqft
$310,000
Remove from
Favorites
Add to
Favorites
Add to
Trip Map
Hide Share or
Email
Selling Price: $310,000
Original List Price: $295,000
Sold at 105.1% of list price
Sold Date: 10/16/2026

Type Single Family
Style 1 Story
Architecture Bungalow, Ranch, Traditional
Beds 3
Baths 1 full, 1 half baths
Total Living Area 1,908 sqft
Square Footage 1,408 sqft
Lot Size 0.19 acres
Year Built 1954
Taxes Paid $3,384

City Marlborough
Area 271 - Affton
County St. Louis
School District Affton 101
Subdivision Marlborough Manor Resub Pt

MLS 26057539
Status Closed
DOM 35 days
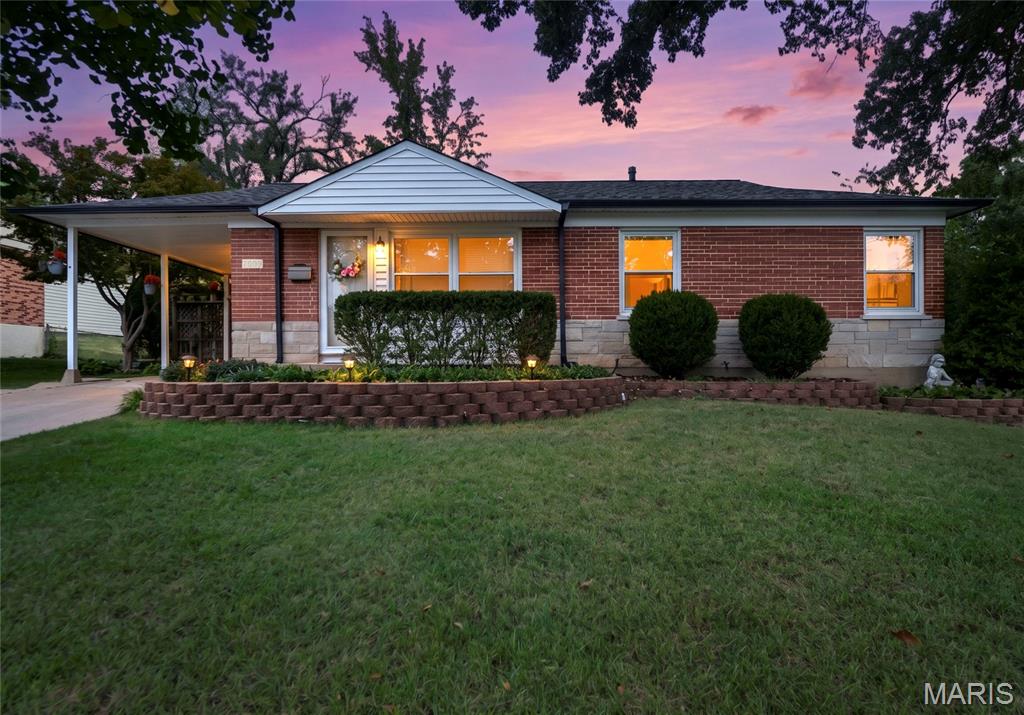
Welcome to a Webster Gardens-style home located in the heart of Affton. Gleaming wood floors, crispy white paint, an open floor plan all create a bright, inviting atmosphere throughout. The main level houses 1,400 square feet of living space, featuring 3 bedrooms and 1 1/2 bath. The master bedroom includes a private half bathroom. The newer roomy kitchen with its IKEA cabinetry, share space with a dining area as you walk through French doors stepping into a four season, spacious sunroom surrounded by walls of windows—perfect for relaxing and enjoying a lovely, future, fall garden of crops: vegetables, herbs and sunflowers. This warm, welcoming home offers comfortable indoor living, a backyard retreat with a fully fenced yard a house tucked away with personality and natural outside beauty is everywhere. A full basement partially finished has numerous possibilities and uses, a large family room, additional sleeping area, weight and exercise room, let your imagination do the work. Greeting you once outside is a pergola with flowering perennial vines, lush landscaping providing wonderful privacy along with a peaceful fishpond, and a flowing fountain all completing charmed outdoor living. You’ll love this warm and welcoming retreat and space of many gardens, outdoor get-aways. Located conveniently near shopping dining, parks and five minutes from many Affton Schools and Tower Tee. This home is truly MOVE-IN ready. Book your showing now. Showings start on Friday September 11, 2026

Room Features

Basement Description 8 ft + Pour

Lot & Building Features

Appliances Stainless Steel Appliance(s)
Construction Brick, Vinyl Siding
Cooling Attic Fan, Central Air, Ceiling Fan(s)
Heating Forced Air
Parking Description Carport, Driveway, Attached Carport
Sewer Public Sewer
Tax Year 2025
Taxes Paid $3,384
Water Public

Community and Schools

Elementary School Mesnier Primary School
Junior High School Rogers Middle
Senior High School Affton High

Price History of 7009 Heege Road, Marlborough, MO

Date Name Price Difference
Coming Soon Listing Price $310,000 N/A
*Information provided by REWS for your reference only. The accuracy of this information cannot be verified and is not guaranteed.

Map of 7009 Heege Road, Marlborough, MO

Location Map Street View
Photo of
Listed by Coldwell Banker Realty - Gundaker West Regional, Kim Platt
Sold by Realty Executives of St. Louis, Michelle Hable-Thies
Maris

Listing Last updated . Some properties which appear for sale on this web site may subsequently have sold or may no longer be available. Walk Score map and data provided by Walk Score. Google map provided by Google. Bing map provided by Microsoft Corporation.

All information provided is deemed reliable but is not guaranteed and should be independently verified.

Listing information courtesy of: Coldwell Banker Realty - Gundaker West Regional

Listings displaying the MARIS logo are courtesy of the participants of Mid America Regional Information Systems Internet Data Exchange

Maris

Listing data and photos provided MARIS and distributed by MLS GRID. Member Participants (and their affiliated licensees, if applicable) shall indicate on their websites that IDX information is provided exclusively for consumers’ personal non-commercial use, that it may not be used for any purpose other than to identify prospective properties consumers may be interested in purchasing, that the data is deemed reliable but is not guaranteed by MLS GRID, and that the use of the MLS GRID Data may be subject to an end user license agreement prescribed by the Member Participant’s applicable MLS if any and as amended from time to time. MLS GRID may, at its discretion, require use of other disclaimers as necessary to protect Member Participant, and/or their MLS from liability. Based on information submitted to the MLS GRID. All data is obtained from various sources and may not have been verified by broker or MLS GRID. Supplied Open House Information is subject to change without notice. All information should be independently reviewed and verified for accuracy. Properties may or may not be listed by the office/agent presenting the information.