
Single Family for Sale: 4469 Westminster Place, St Louis, MO 63108
5 beds
3 full, 2 half baths
4,973 sqft
$1,425,000
$1,425,000
4469 Westminster Place, St Louis, MO 63108
5 beds
3 full, 2 half baths
4,973 sqft
$1,425,000
Remove from
Favorites
Add to
Favorites
Add to
Trip Map
Hide Share or
Email
Virtual Tour
Floor Plans
Price:
$1,425,000

Type Single Family
Style 3+ Story
Beds 5
Baths 3 full, 2 half baths
Square Footage 4,973 sqft
Garage Spaces 2
Lot Size 0.20 acres
Year Built 2020
Assoc Fee $150
Assoc Fee Paid Annually
Taxes Paid $20,309

City St Louis
County St Louis City
School District St. Louis City
Subdivision Fullertons Westminster Place Add

MLS 26067248
Status Active
DOM 16 days
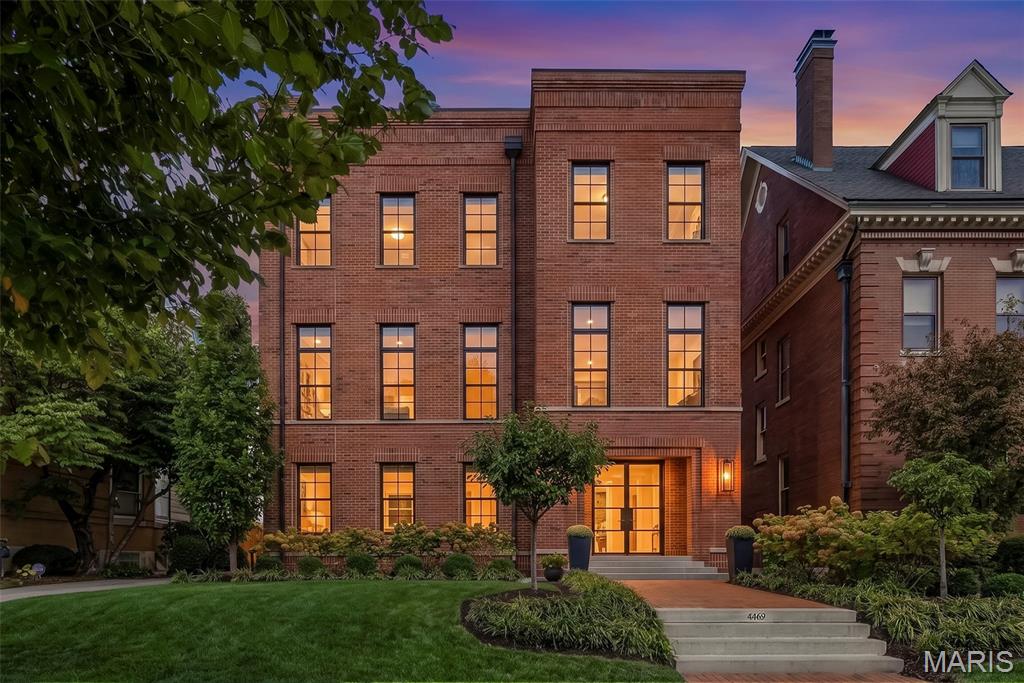
A rare architectural masterpiece in the heart of the Central West End, this extraordinary 2020 custom residence designed and built by award-winning Jamieson Design seamlessly blends historic neighborhood character with sophisticated contemporary luxury. This distinctive 3-story brick home offers nearly 5,000 sq. ft. of combined living space, including a 3,360 sq. ft. main residence and a remarkable carriage house with over 1,613 additional sq. ft. White oak flooring, soaring ceilings, expansive 8' windows, skylights and an open floor plan create a striking interior filled with natural light. The main level features an elegant entry foyer, wine cellar and an oversized garage with the footprint of a 3 car garage, complete with a convenient dumbwaiter to the kitchen. An atrium door opens to the professionally landscaped backyard connecting the main residence to the carriage house. The second level showcases an inviting living room with gas fireplace, black windows and professionally painted interiors. The gourmet kitchen features double-stacked upper cabinetry, quartz countertops and backsplash, recessed lighting and a breakfast bar. The adjoining breakfast room offers 8' double sliding doors leading to a deck overlooking the beautifully landscaped grounds. A spacious pantry, private office and stylish half bath complete this level. The third floor is devoted to the expansive primary suite, featuring recessed lighting, a walk in closet with organizers and a luxurious en suite bath with dual vanities, lighted mirrors, tile backsplash, an oversized step in shower with tile surround and a skylight. Bedrooms 2 and 3 share a Jack and Jill bath, while the oversized laundry room offers a sink and built in cabinetry. Zoned HVAC provides enhanced comfort throughout the main residence. The exceptional carriage house features refinished bamboo flooring, a kitchen, breakfast room, living room, half bath and main floor laundry. Upstairs, 2 bedrooms, a full bath and an additional sitting room complete this versatile living space. Ideally located near renowned medical centers, parks, shopping, universities and the vibrant dining scene of the Central West End, this extraordinary property offers a truly rare combination of architectural distinction, modern luxury and exceptional versatility in one of St. Louis' most coveted historic neighborhoods.

Room Features

Basement Description None

Virtual Tours for 4469 Westminster Place St Louis, MO

Lot & Building Features

Appliances Self Cleaning Oven, Wall Oven, Oven, Range Hood, Gas Oven, Gas Cooktop, Gas Water Heater, Stainless Steel Appliance(s), Disposal, Microwave, Dishwasher
Architecture Mid-Rise 3or4 Story
Assoc Fee $150
Assoc Fee Paid Annually
Construction Brick
Cooling Zoned, Electric, Ceiling Fan(s), Central Air
Heating Zoned, Gas, Forced Air
Interior Decor Dumbwaiter, Two Story Entrance Foyer, Chandelier, Built-in Features, Soaking Tub, High Speed Internet, Recessed Lighting, Separate Shower, Storage, High Ceilings, Vaulted Ceiling(s), Breakfast Room, Double Vanity, Custom Cabinetry, Kitchen Island, Eat-in Kitchen, Pantry, Open Floorplan, Walk-In Closet(s), Ceiling Fan(s)
Parking Description Inside Entrance, On Street, Garage Faces Side, Oversized, Driveway, Garage Door Opener, Attached, Garage
Sewer Public Sewer
Tax Year 2025
Taxes Paid $20,309
Water Public
Windows And Doors Blinds, Insulated Windows
Fireplaces 1

Community and Schools

Elementary School Hickey Elem.
Junior High School Yeatman-Liddell Middle School
Senior High School Sumner High

Price History of 4469 Westminster Place, St Louis, MO

Date Name Price Difference
10/23/2026 Listing Price $1,425,000 N/A
*Information provided by REWS for your reference only. The accuracy of this information cannot be verified and is not guaranteed.

Comparable Properties Sold Near By

Low
$1,065,000
$217 / sqft
Average
$1,188,333
$241 / sqft
High
$1,350,000
$266 / sqft

Address City Zip Beds Baths Price Sq. Ft. $/SQFT Sold Date
This Listing St Louis 63108 5 5.0 $1,425,000 4,973 $287 N/A
4362 W Pine Boulevard St Louis 63108 4 4.0 $1,150,000 4,801 $240 12/01/2025
3523 Longfellow Boulevard St Louis 63104 6 4.0 $1,350,000 5,076 $266 07/30/2026
3131 Russell Boulevard St Louis 63104 6 5.0 $1,065,000 4,914 $217 10/20/2026

Map of 4469 Westminster Place, St Louis, MO

Location Map Street View
Photo of Kelly Shaw, ABR
Direct: 314-210-9549
Office
12851 Manchester Rd, Suite 100
Saint Louis, MO 63131
314-775-2050
Listed by Berkshire Hathaway HomeServices Select Properties, Kelly Shaw & Matt Muren
$
20%
1.4251929824561%
6.75%
$
$
$
Monthly Payment
Principal & Interest
Monthly Taxes
Monthly HOA
Monthly Home Ins.
Monthly PMI

4469 Westminster Place (MLS #26067248) is a 3+ story single family home located in St Louis, MO. This single family home is 4,973 sqft and on a lot of 8,864 sqft (or 0.20 acres) with 5 bedrooms and 5 baths. This property was listed on 10/20/2026 and has been priced for sale at $1,425,000.

The 4 bedroom single family home at 4362 W Pine Boulevard in St Louis is nearby and sold for $1,150,000 on 12/01/2025. Another nearby 6 bedroom single family home, 3523 Longfellow Boulevard in St Louis sold for $1,350,000 on 07/30/2026.

Nearby zip codes are 63110, 63112, 63113, 63115 and 63116.

Maris

Listing Last updated . Some properties which appear for sale on this web site may subsequently have sold or may no longer be available. Walk Score map and data provided by Walk Score. Google map provided by Google. Bing map provided by Microsoft Corporation.

All information provided is deemed reliable but is not guaranteed and should be independently verified.

Listing information courtesy of: Berkshire Hathaway HomeServices Select Properties

Listings displaying the MARIS logo are courtesy of the participants of Mid America Regional Information Systems Internet Data Exchange

Maris

Listing data and photos provided MARIS and distributed by MLS GRID. Member Participants (and their affiliated licensees, if applicable) shall indicate on their websites that IDX information is provided exclusively for consumers’ personal non-commercial use, that it may not be used for any purpose other than to identify prospective properties consumers may be interested in purchasing, that the data is deemed reliable but is not guaranteed by MLS GRID, and that the use of the MLS GRID Data may be subject to an end user license agreement prescribed by the Member Participant’s applicable MLS if any and as amended from time to time. MLS GRID may, at its discretion, require use of other disclaimers as necessary to protect Member Participant, and/or their MLS from liability. Based on information submitted to the MLS GRID. All data is obtained from various sources and may not have been verified by broker or MLS GRID. Supplied Open House Information is subject to change without notice. All information should be independently reviewed and verified for accuracy. Properties may or may not be listed by the office/agent presenting the information.