Single Family for Sale: 306 Bedford Drive, Warrenton, MO 63383 SOLD
3 beds
2 full, 1 half baths
1,147 sqft
$230,000
$230,000
306 Bedford Drive, Warrenton, MO 63383 SOLD
3 beds
2 full, 1 half baths
1,147 sqft
$230,000
Remove from
Favorites
Add to
Favorites
Add to
Trip Map
Hide Share or
Email
Selling Price: $230,000
Original List Price: $225,000
Sold at 102.2% of list price
Sold Date: 01/16/2026

Type Single Family
Style 1 Story
Architecture Ranch
Beds 3
Baths 2 full, 1 half baths
Total Living Area 1,185 sqft
Square Footage 1,147 sqft
Lot Size 0.25 acres
Year Built 1971
Taxes Paid $975

City Warrenton
Area 469 - Warrenton R-3
County Warren
School District Warren Co. R-III
Subdivision Virginia Village

MLS 25067461
Status Closed
DOM 3 days
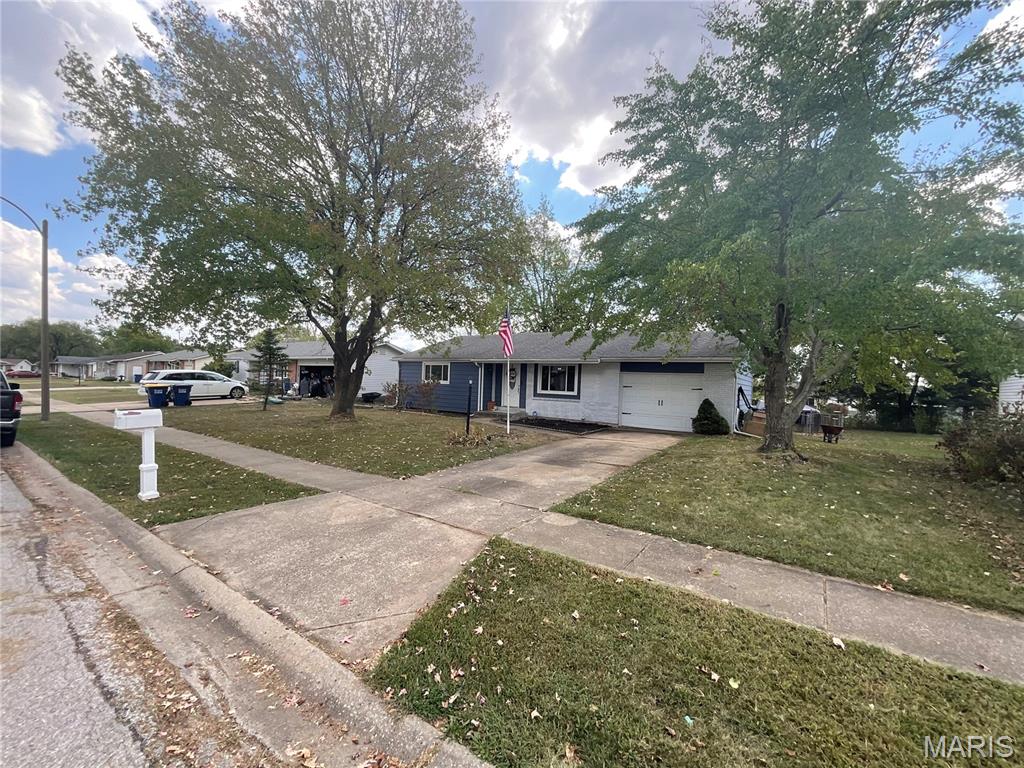
Welcome to your new 3 bedroom 3bath ranch style home with an updated kitchen and systems. What is 3.25%?-continue reading to learn more...The dining room is conveniently directly across from the kitchen, with a sliding glass door that looks out into the huge back yard. Step into your cozy living room from the front door, kick off your shoes and relax. The primary bedroom has an on-suite or full bathroom, with a shower, tub and walk-in closet. The second and third bedrooms are spacious with large closets in each with the hall bath being updated as well. The partially finished lower level has space on either side, just waiting for your personal touch. Between the understairs storage and the utility/laundry room, there is possibly more than enough storage space. Other features include a newer furnace, new Low E double hung windows in April 2021, a beautiful new front door, and a newer sliding patio door. The prodigious fenced in backyard comes with a swing set, storage shed and large patio for your outdoor entertainment. The is a stone fire pit, and an unconditioned dog kennel in the back yard. A buyer with a VA loan may qualify to assume the existing loan that has a 3.25% interest rate. The seller is buyer agent friendly. No sign in yard. NEW HOT WATER HEATER BEING INSTALLED 10.14.2025

Lot & Building Features

Appliances Freezer, Cooktop, Range, Stainless Steel Appliance(s), Refrigerator, Disposal, Microwave, Dishwasher
Construction Natural Building
Cooling Central Air
Sewer Public Sewer
Tax Year 2024
Taxes Paid $975
Water Community

Community and Schools

Elementary School Rebecca Boone Elem.
Junior High School Black Hawk Middle
Senior High School Warrenton High

Price History of 306 Bedford Drive, Warrenton, MO

Date Name Price Difference
Coming Soon Listing Price $230,000 N/A
*Information provided by REWS for your reference only. The accuracy of this information cannot be verified and is not guaranteed.

Map of 306 Bedford Drive, Warrenton, MO

Location Map Street View
Photo of
Listed by Platinum Realty of St. Louis, Steven A. Scott
Sold by Magnolia Real Estate, Amy Meyerott
Maris

Listing Last updated . Some properties which appear for sale on this web site may subsequently have sold or may no longer be available. Walk Score map and data provided by Walk Score. Google map provided by Google. Bing map provided by Microsoft Corporation.

All information provided is deemed reliable but is not guaranteed and should be independently verified.

Listing information courtesy of: Platinum Realty of St. Louis

Listings displaying the MARIS logo are courtesy of the participants of Mid America Regional Information Systems Internet Data Exchange

Maris

Listing data and photos provided MARIS and distributed by MLS GRID. Member Participants (and their affiliated licensees, if applicable) shall indicate on their websites that IDX information is provided exclusively for consumers’ personal non-commercial use, that it may not be used for any purpose other than to identify prospective properties consumers may be interested in purchasing, that the data is deemed reliable but is not guaranteed by MLS GRID, and that the use of the MLS GRID Data may be subject to an end user license agreement prescribed by the Member Participant’s applicable MLS if any and as amended from time to time. MLS GRID may, at its discretion, require use of other disclaimers as necessary to protect Member Participant, and/or their MLS from liability. Based on information submitted to the MLS GRID. All data is obtained from various sources and may not have been verified by broker or MLS GRID. Supplied Open House Information is subject to change without notice. All information should be independently reviewed and verified for accuracy. Properties may or may not be listed by the office/agent presenting the information.