
Single Family for Sale: 512 Spruce Hollow Court, Wentzville, MO 63385
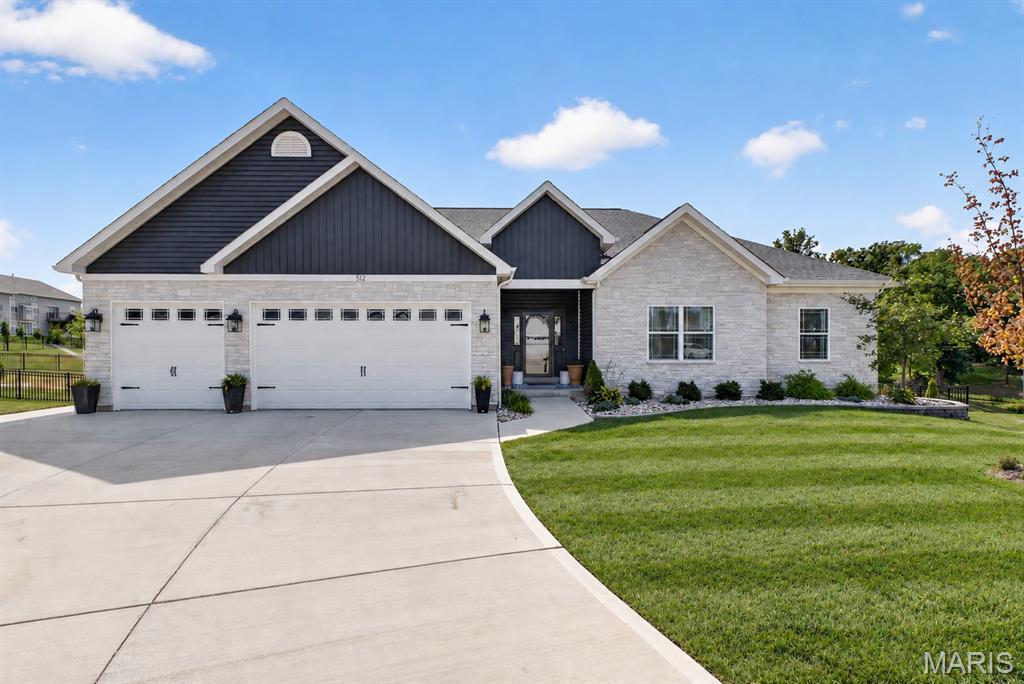
6 beds
3 full, 1 half baths
2,265 sqft
$795,000
$795,000
512 Spruce Hollow Court, Wentzville, MO 63385
6 beds
3 full, 1 half baths
2,265 sqft
$795,000
Remove from
Favorites
Add to
Favorites
Add to
Trip Map
Hide Share or
Email
Price:
$795,000

Type Single Family
Style 1 Story
Beds 6
Baths 3 full, 1 half baths
Total Living Area 4,471 sqft
Square Footage 2,265 sqft
Garage Spaces 3
Lot Size 0.45 acres
Year Built 2024
Assoc Fee $200
Assoc Fee Paid Annually
Taxes Paid $9,457

City Wentzville
County St. Charles
School District Wentzville R-IV
Subdivision Timber Trace #5

MLS 26058513
Status Active
DOM 17 days
This stunning ranch home combines elevated design, thoughtful functionality, and incredible indoor-outdoor living on a nearly half-acre lot at the back of a cul-de-sac, overlooking a pond and beautiful trees. With a fully insulated 3-car garage, walk-out lower level, soaring main-level ceilings, luxury finishes, an extraordinary entertainer’s basement, composite deck, fenced yard, and even a private hot tub to enjoy those peaceful views. From the moment you step inside, the attention to detail is impossible to miss. The open-concept main level features soaring ceilings, beautiful wainscoting, LVP flooring, and an effortless flow between the great room, kitchen, and breakfast area. The spacious great room is anchored by a gas fireplace and opens directly to the kitchen and breakfast nook, creating the perfect gathering space for both everyday living and entertaining. The kitchen is a showpiece, featuring a large center island with seating, quartz countertops, tall cabinetry finished with crown molding, and a walk-in pantry. Just off the breakfast area, oversized doors lead to the composite deck, extending the living space outdoors and offering beautiful views of the pond and surrounding trees. The thoughtfully designed split-bedroom floor plan has two nicely sized secondary bedrooms located together featuring comfortable carpet and their own dedicated full bath. The primary suite is privately positioned on the opposite side of the main level, creating a peaceful retreat away from the secondary bedrooms. A separate half bath is conveniently located off the main living area, perfect for guests. Just off the garage, a built-in drop zone provides the perfect landing spot for everyday essentials, while the separate laundry room offers a dedicated folding table and abundant cabinet storage. The primary suite is a retreat of its own, featuring beautiful ceiling molding, LVP flooring, and a separate flex nook that can become whatever your lifestyle needs—an office, nursery, reading space, getting-ready room, or simply a quiet place to unwind. The spa-like primary bath features beautiful LVT flooring, a stunning walk-in shower with dual shower heads, a separate soaking tub, dual vanities, and a private water closet. Then you discover the show-stopping finished lower level. The custom luxury wet bar features beautiful custom cabinetry, quartz countertops, built-in shelving, a dishwasher, and microwave, making this space perfect for hosting everything from game days to movie nights. Just beyond the bar is a dedicated movie room that could also be used as an additional bedroom or flex space. Two additional bedrooms and a full bath provide incredible flexibility for guests, family, or hobbies. The full bath features a walk-in shower, tall vanity, linen closet, and even a separate nook for hanging towels—an especially thoughtful touch for future pool days! The lower level continues with a dedicated home gym area, separate safe room, and additional storage room, providing an incredible combination of finished living space and practical storage. Outside, the setting is just as special. The lot sits at the back of a cul-de-sac and faces a pond and mature trees, creating a peaceful backdrop and plenty of privacy. The fenced backyard, irrigation system, and extended concrete along the side of the home add even more functionality.The large composite deck off the breakfast room is the perfect place to enjoy morning coffee, entertain guests, or take in the views. The fully insulated 3-car garage provides plenty of room for vehicles and storage, complete with built-in overhead shelving to keep everything organized. Don't miss out on the stunning home!

Room Features

Basement Description Egress Window, Sump Pump, Storage Space, 8 ft + Pour, Bathroom, Walk-Out Access, Partially Finished

Lot & Building Features

Appliances Bar Fridge, Gas Water Heater, Electric Range, Stainless Steel Appliance(s), Disposal, Microwave, Dishwasher
Architecture Ranch
Assoc Fee $200
Assoc Fee Paid Annually
Construction Vertical Siding, Stone Veneer, Vinyl Siding
Cooling Central Air
Heating Natural Gas, Forced Air
Interior Decor Wet Bar, Crown Molding, Built-in Features, Walk-In Pantry, Soaking Tub, Recessed Lighting, Separate Shower, Vaulted Ceiling(s), High Ceilings, Breakfast Room, Double Vanity, Custom Cabinetry, Entrance Foyer, Kitchen Island, Eat-in Kitchen, Pantry, Open Floorplan, Walk-In Closet(s), Ceiling Fan(s)
Sewer Public Sewer
Tax Year 2025
Taxes Paid $9,457
Water Public
Fireplaces 1

Community and Schools

Elementary School Heritage Elem.
Junior High School Wentzville Middle
Senior High School Holt Sr. High

Price History of 512 Spruce Hollow Court, Wentzville, MO

Date Name Price Difference
09/25/2026 Listing Price $795,000 N/A
*Information provided by REWS for your reference only. The accuracy of this information cannot be verified and is not guaranteed.

Comparable Properties Sold Near By

Low
$605,500
$270 / sqft
Average
$628,750
$285 / sqft
High
$652,000
$300 / sqft

Address City Zip Beds Baths Price Sq. Ft. $/SQFT Sold Date
This Listing Wentzville 63385 6 4.0 $795,000 2,265 $351 N/A
623 Castle Ridge Drive Wentzville 63385 6 4.0 $605,500 2,241 $270 03/13/2026
402 Knothole Lane Wentzville 63385 7 5.0 $652,000 2,172 $300 05/15/2026

Map of 512 Spruce Hollow Court, Wentzville, MO

Location Map Street View
Photo of Madison Hayes
Direct: 417-209-7297
Office
950 Caledonia Dr.
O'Fallon, MO 63368
636-720-1100
Listed by Berkshire Hathaway HomeServices Select Properties, Madison Hayes & Lana Prinster
$
20%
1.1895597484277%
6.75%
$
$
$
Monthly Payment
Principal & Interest
Monthly Taxes
Monthly HOA
Monthly Home Ins.
Monthly PMI

512 Spruce Hollow Court (MLS #26058513) is a 1 story single family home located in Wentzville, MO. This single family home is 2,265 sqft and on a lot of 19,728 sqft (or 0.45 acres) with 6 bedrooms and 4 baths. This property was listed on 09/17/2026 and has been priced for sale at $795,000.

The 7 bedroom single family home at 402 Knothole Lane in Wentzville is nearby and sold for $652,000 on 05/15/2026. Another nearby 6 bedroom single family home, 623 Castle Ridge Drive in Wentzville sold for $605,500 on 03/13/2026.

Nearby zip codes are 63348, 63362 and 63367. This property neighbors other cities such as Flint Hill, Foristell, Lake St Louis, Moscow Mills and St Charles.

Maris

Listing Last updated . Some properties which appear for sale on this web site may subsequently have sold or may no longer be available. Walk Score map and data provided by Walk Score. Google map provided by Google. Bing map provided by Microsoft Corporation.

All information provided is deemed reliable but is not guaranteed and should be independently verified.

Listing information courtesy of: Berkshire Hathaway HomeServices Select Properties

Listings displaying the MARIS logo are courtesy of the participants of Mid America Regional Information Systems Internet Data Exchange

Maris

Listing data and photos provided MARIS and distributed by MLS GRID. Member Participants (and their affiliated licensees, if applicable) shall indicate on their websites that IDX information is provided exclusively for consumers’ personal non-commercial use, that it may not be used for any purpose other than to identify prospective properties consumers may be interested in purchasing, that the data is deemed reliable but is not guaranteed by MLS GRID, and that the use of the MLS GRID Data may be subject to an end user license agreement prescribed by the Member Participant’s applicable MLS if any and as amended from time to time. MLS GRID may, at its discretion, require use of other disclaimers as necessary to protect Member Participant, and/or their MLS from liability. Based on information submitted to the MLS GRID. All data is obtained from various sources and may not have been verified by broker or MLS GRID. Supplied Open House Information is subject to change without notice. All information should be independently reviewed and verified for accuracy. Properties may or may not be listed by the office/agent presenting the information.